

PROGRAM: Alterations and additions to a terrace house
Architects: Tony Chenchow and Stephanie Little, Chenchow Little
Project Team: Janice Chenchow, Jenni Dang
Location: Balmain, Sydney, Australia
Builder Michael: John Projects Pty Ltd
Structural Engineer: Ruggero Benvenuti, Benvenuti S.C. Pty Ltd
Hydraulic Engineer: TJ Taylor Consultants Pty Ltd
Photographers: John Gollings, Katherine Lu
Number of stories: 2
Site type: Urban
Site area: 149sq.m
Building area: 186sq.m
Design, documentation: 36 months
Construction: 24 months
Completed: 2011
Awards:
- 2012 HOUSES AWARDS, High Commendation – House Alterations and Additions under 200sq.m
- AUSTRALIAN INSTITUTE OF ARCHITECTS, NSW CHAPTER AWARDS 2011, Residential Architecture Award – Alterations and Additions


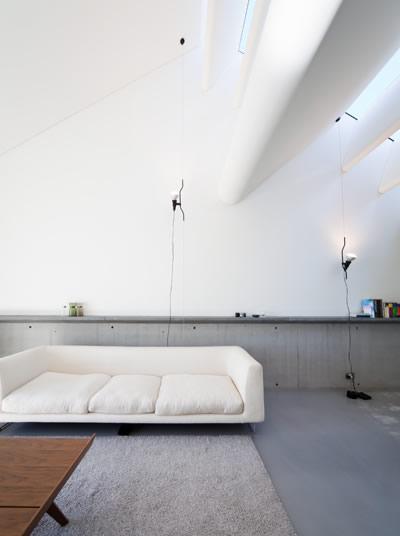
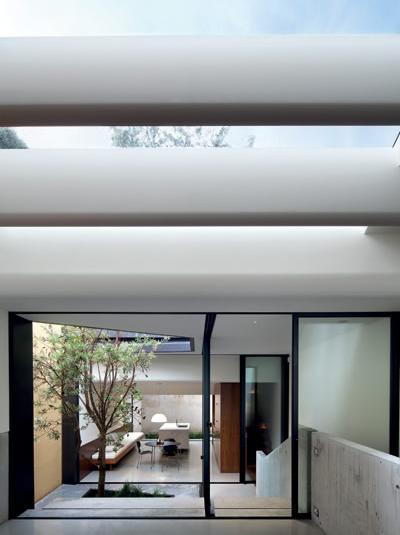

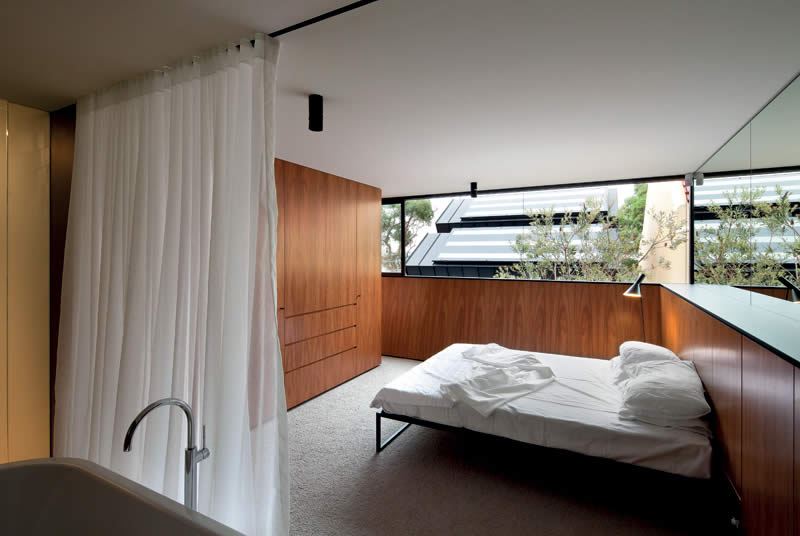
The Skylight House inverts a traditional Victorian terrace house. The living rooms are relocated to the top floor due to better access to views and sunlight. The secondary bedrooms are placed on the ground floor.
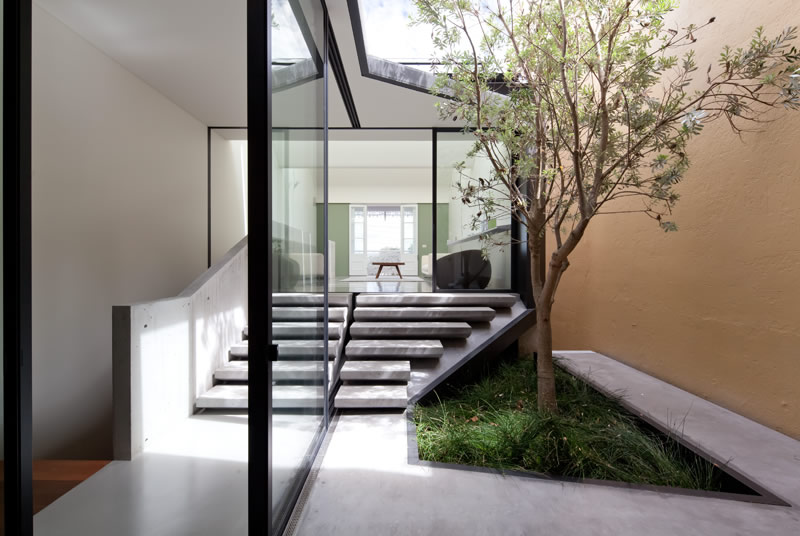
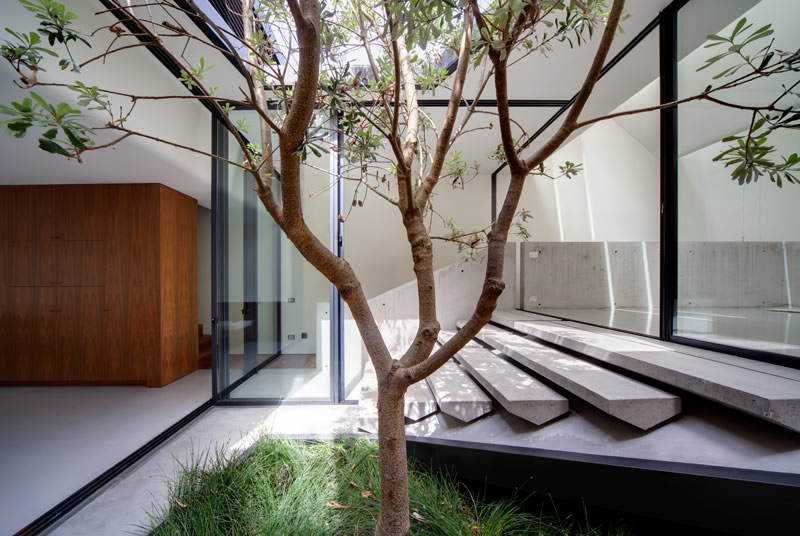
Two fluid horizontal planes are inserted within the traditional envelope: one folding to form a ground plane that mediates the natural ground levels along the site; and the other one along the ceiling line which fragments and undulates to permit sunlight into the length of the building.
The ground plane has been cut around a central courtyard containing an endemic Banksia Integrifolia which, along with the sculptural southern facing skylight, brings light into the living, kitchen and dining spaces. These two planes act as spatial dividers as well as create a light filled, open fluid space unfamiliar in a traditional terrace house.





Plans

Sections

Locations
Did you like this?
Share it on any social media channels below with your friends.
Share your thoughts too at the Facebook comment session below to keep everyone inspired! Join our community for more inspired design ideas!


