Architect: Schmidt Hammer Lassen Architects
Client: Nykredit
Area: 24,000 m²
Status: Construction period 1999 – 2001
Engineer: Carl Bro
Landscape Architects: GHB Landscape
Competition: 1998, 1st prize in restricted international competition
Awards:
2002, FX International Interior Design Award in the category Best Office Building
2001, The Architecture Prize of the Municipality of Copenhagen


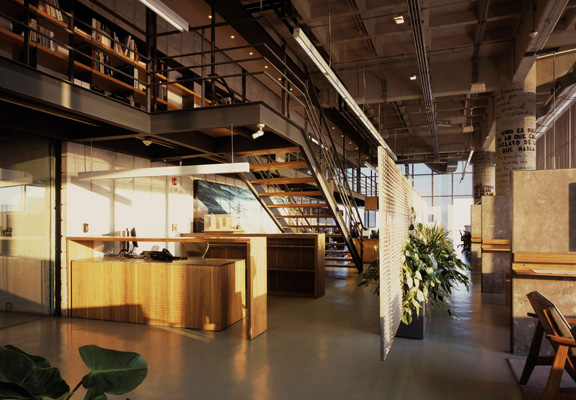
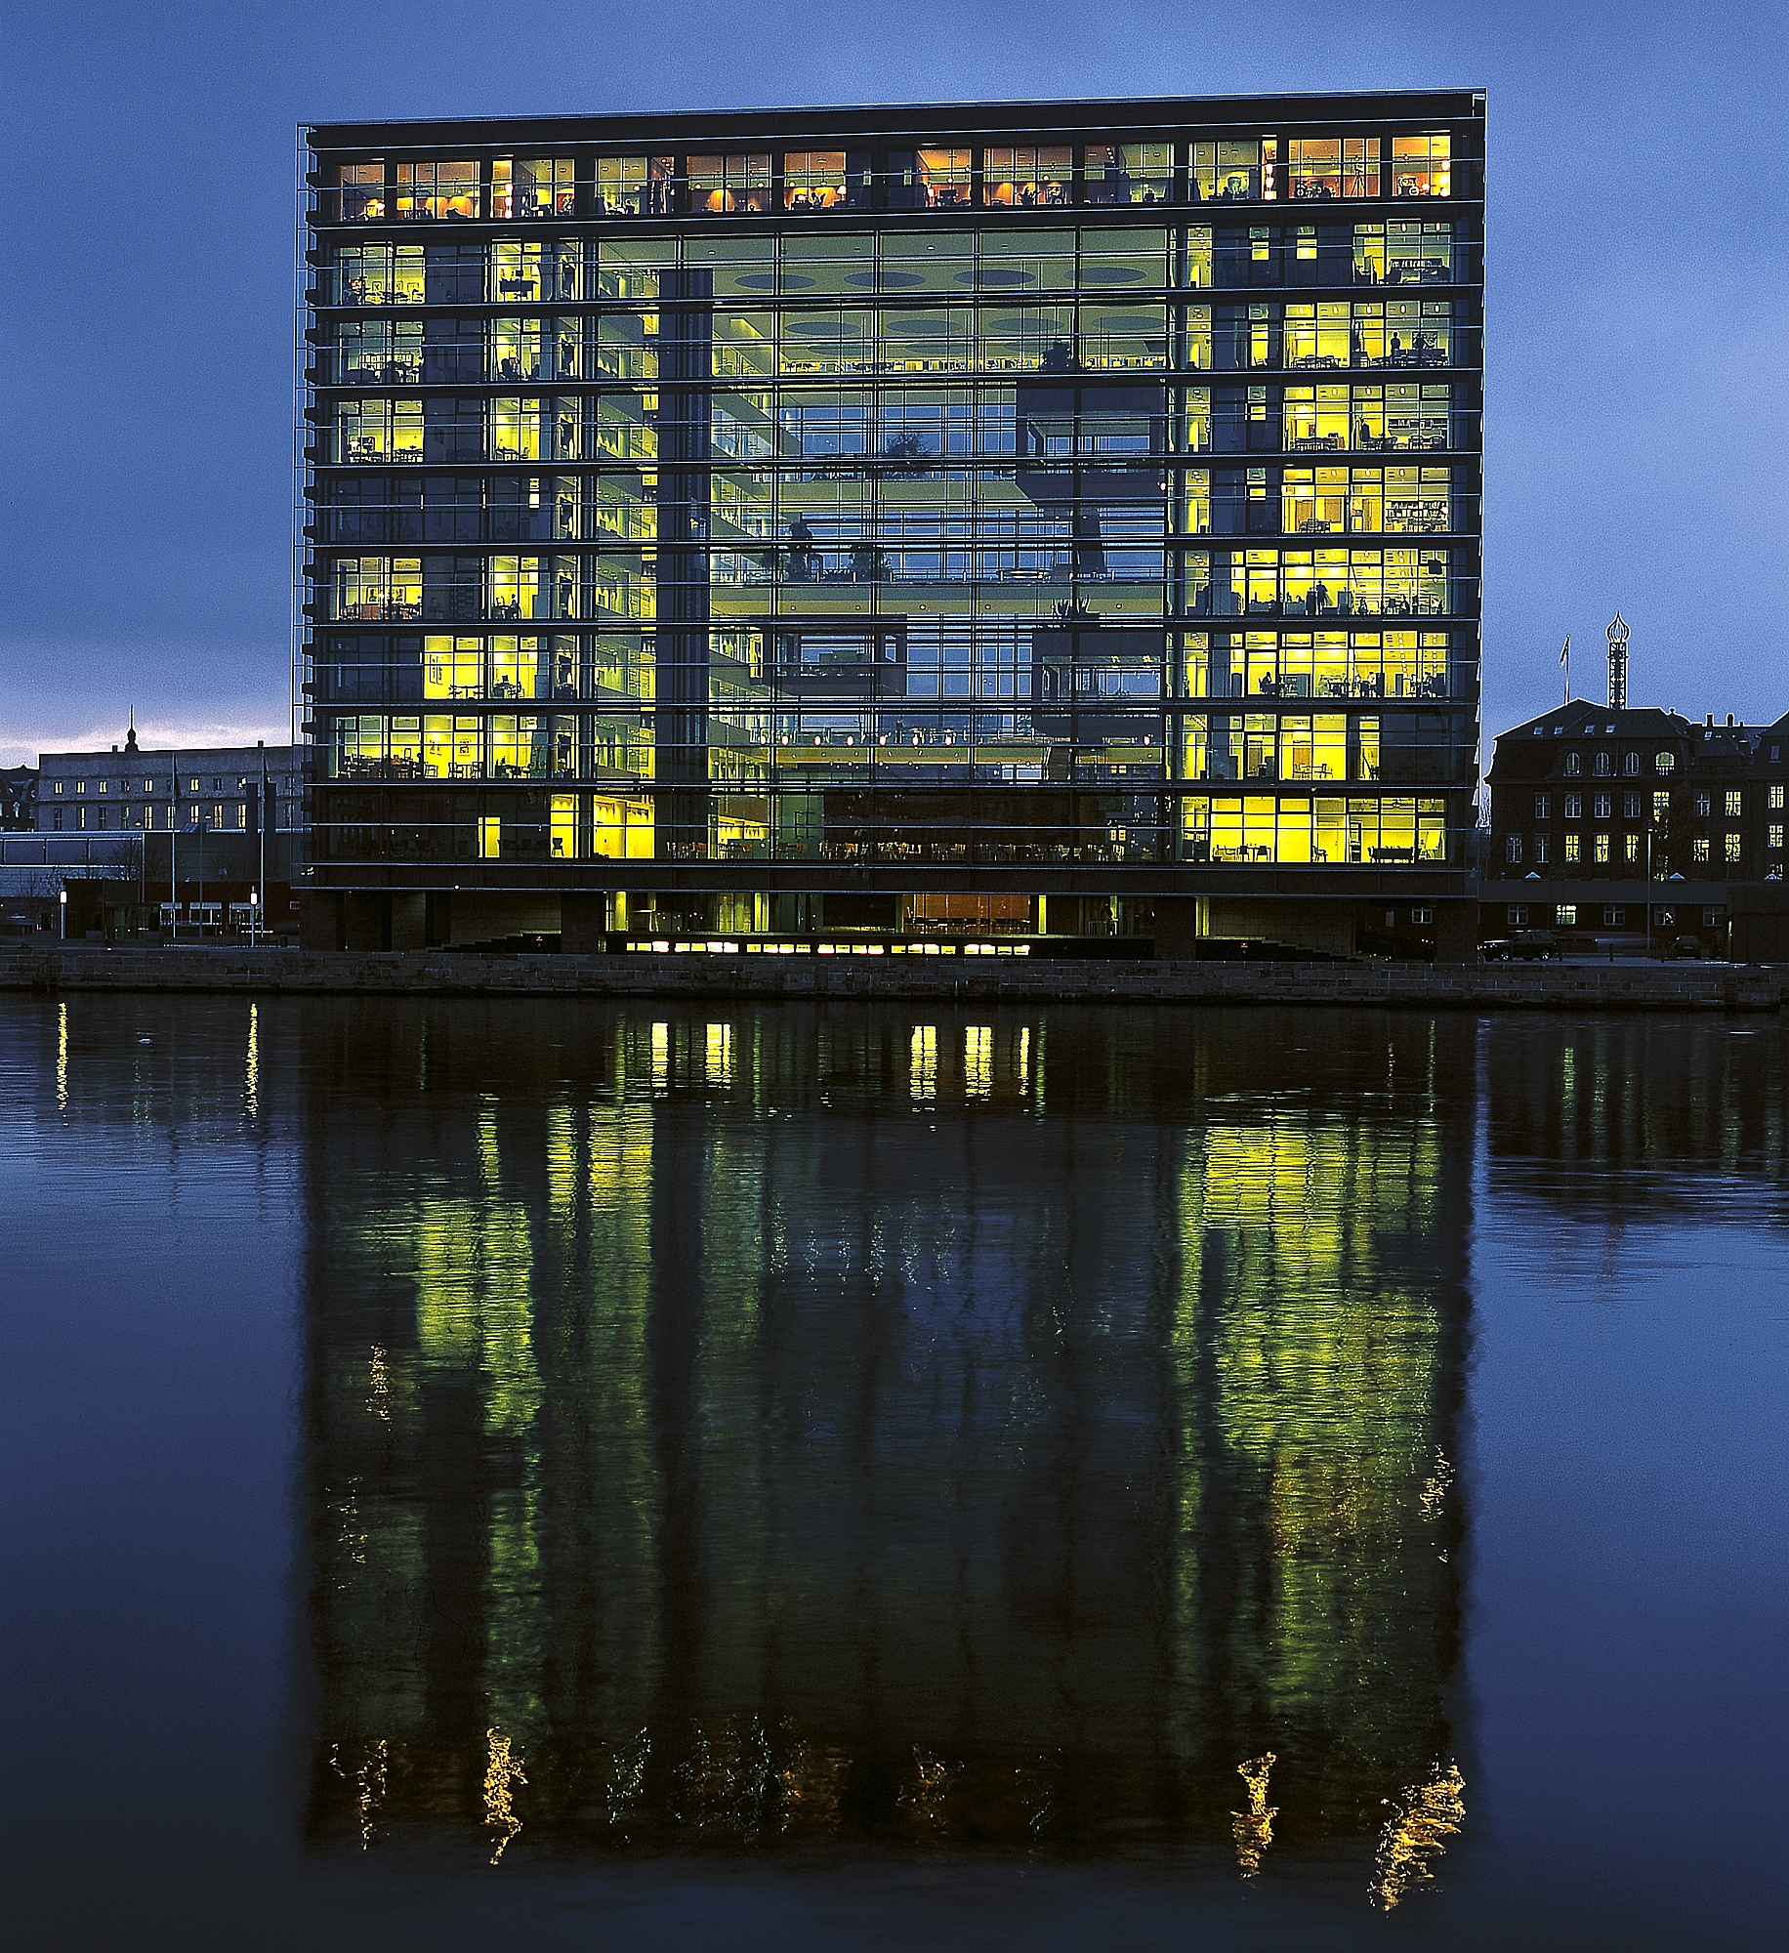
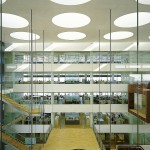
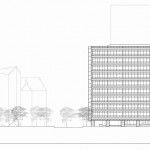
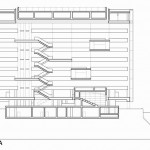
The headquarters of Nykredit, one of Denmark’s leading mortgage banks, is being designed as a transparent cube by providing clear visual connections with Copenhagen Harbour. The ten-storey glass structure is one of Copenhagen’s largest office buildings and features a dramatic atrium flooded with natural light providing links to all levels.
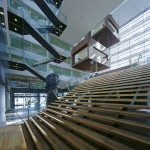
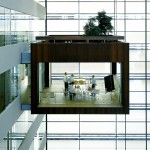
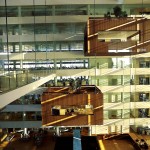
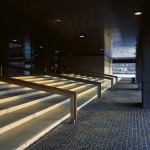
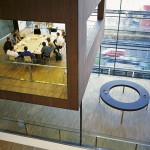
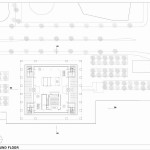
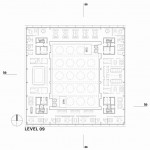
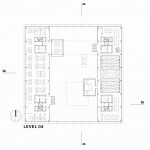
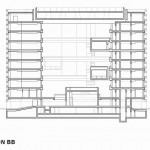
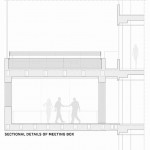
A reception area, a water sculpture by artist Anita Jørgensen and an auditorium are located at the entrance level. A staircase leads up to the atrium where suspended meeting rooms, glass elevators, staircases, balconies and walkways create a lively working environment; three cantilevered glazed meeting rooms are suspended from the third and fifth floors.
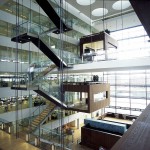
The decoration of the building is contributed by several internationally recognised artists. A 30 metres long mural was created by Olav Christopher Jenssen, while a giant bronze sculpture by sculptor Per Kirkeby stands centre stage in the atrium. Kirkeby also designed the adjacent plaza, enlivened by 20 bronze sculptures.
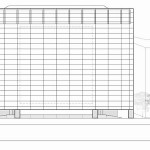
Several approaches are used to solve the potential thermal issue due to the building’s vast glass façades. For example, thermal load is reduced by using the water from the nearby harbour to cool the building. In addition, the double layer façade is designed with sections that can be opened for natural ventilation. The roof also features opening panels providing further natural ventilation.
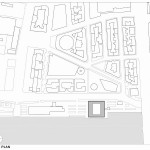
Location
Did you like this?
Share it on any social media channels below with your friend.
Share your thoughts too at the Facebook comment session below to keep everyone inspired! Join our community for more inspired design ideas!