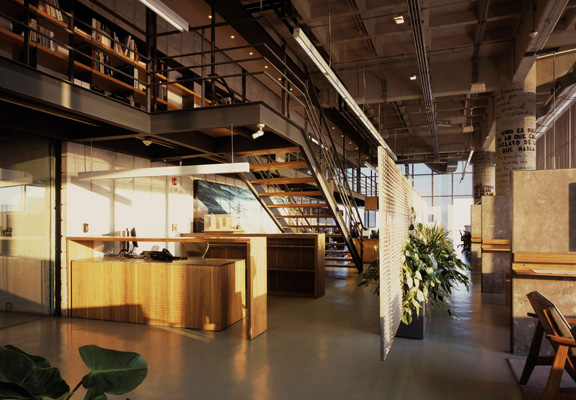
The design is to reflect their culture, brand platform and guiding principles by enhancing the staff work environment, showcasing product solutions and maximizing sustainable design.
Architects: Perkins+Will
Location: Holland, Michigan
Square Footage: 30,000
Completion Date: 2008
Awards:
Good Design is Good Business Award, 2008
Business Week/Architectural Record

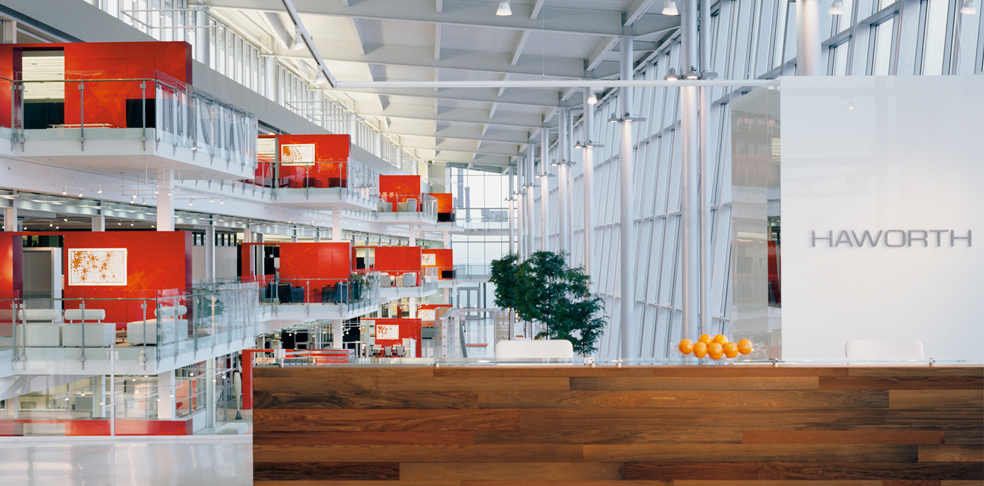
Haworth is a manufacturer of office furniture and interior components. The design of its Holland, Michigan headquarters is to reflect their culture, brand platform and guiding principles by enhancing the staff work environment, showcasing product solutions and maximizing sustainable design.

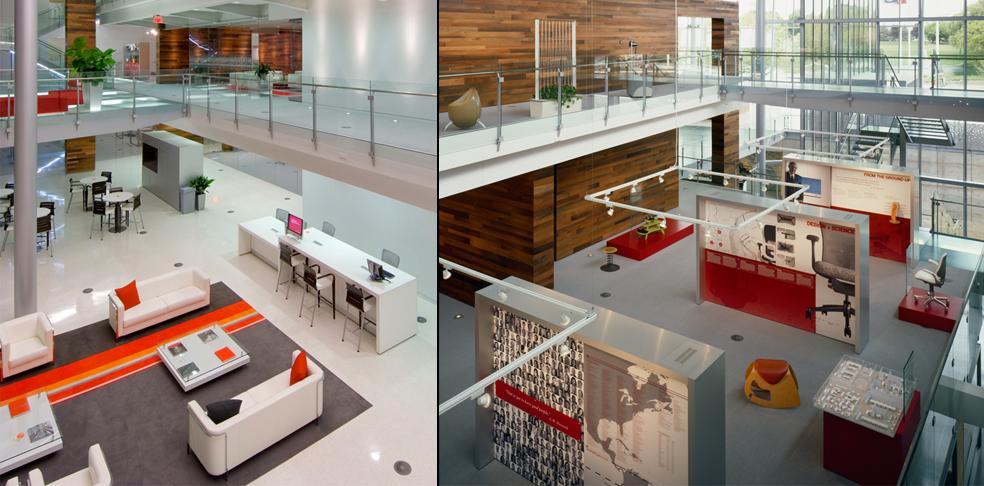
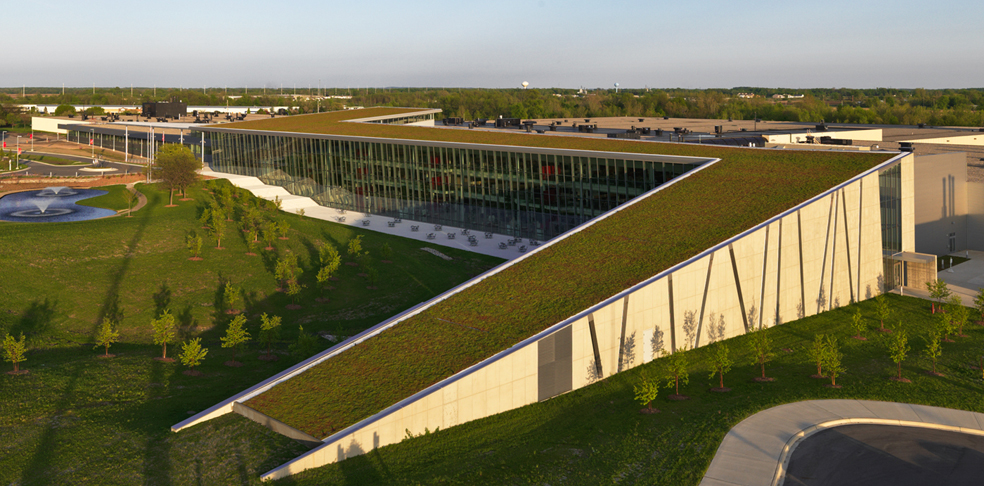
A new L-shaped atrium is placed in front of the existing building structure. This north-facing 3-story volume provides natural light and exterior landscape views for the work staff. The atrium roof rises from the landscape toward the welcoming entry and features a plant-covered surface to reduce heat gain.

The office space is designed as a reconfigurable “chassis” based on functional work types and organized into “dynamic” (open office), “temporal” (rooms of movable partitions) and “place” (permanent infrastructure) zones. The entire facility acts as a product demonstration lab for visitors while providing client engagement and mock-up areas. New staff amenities include training facilities, café, technology “genius bar” and outdoor terrace located in the bend of the “L”.


According to the architect, their environmentally responsible approach leveraged a wide variety of deconstruction strategies and adaptive materials reuse techniques. More than 99% of construction waste generated was recycled, re-used or otherwise diverted from landfills during deconstruction.
Did you like this?
Share it on any social media channels below with your friends.
Share your thoughts too at the Facebook comment session below to keep everyone inspired! Join our community for more inspired design ideas!