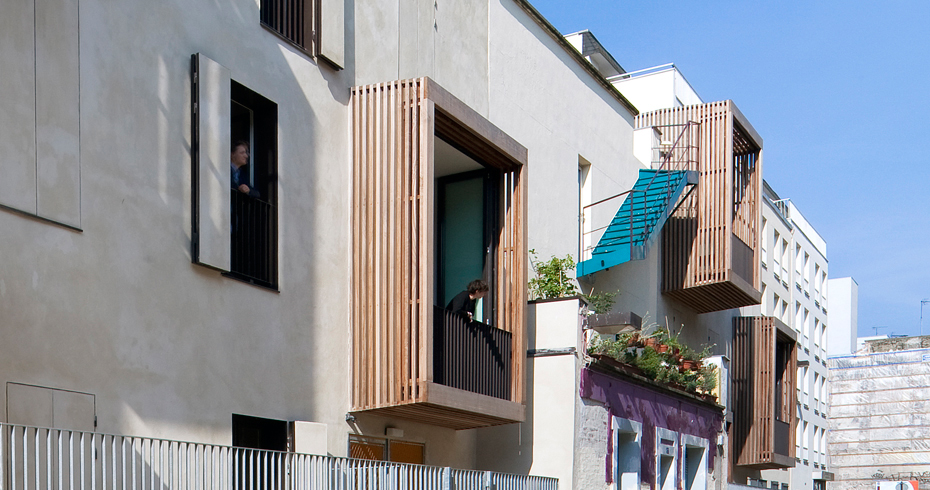
The former premises of a plumbing company being converted into a group of five apartments.
 Architects: Moussafir Architectes
Project team: Jacques Moussafir and Bernhard Buchberger with Nicolas Hugoo
Client: BG Avenir
Location: 22-26, avenue d’Agent Sarre, 92420 Colombes, France
Budget: € 450,000 ex VAT
Photographer: Arno Gisinger

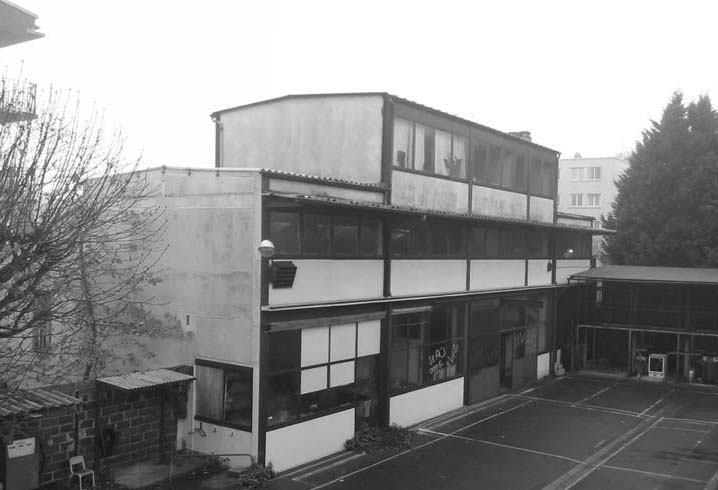
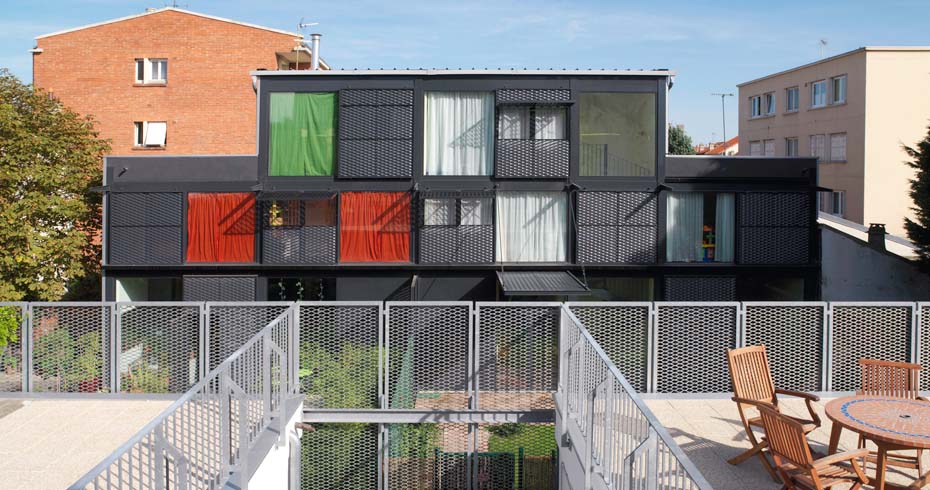
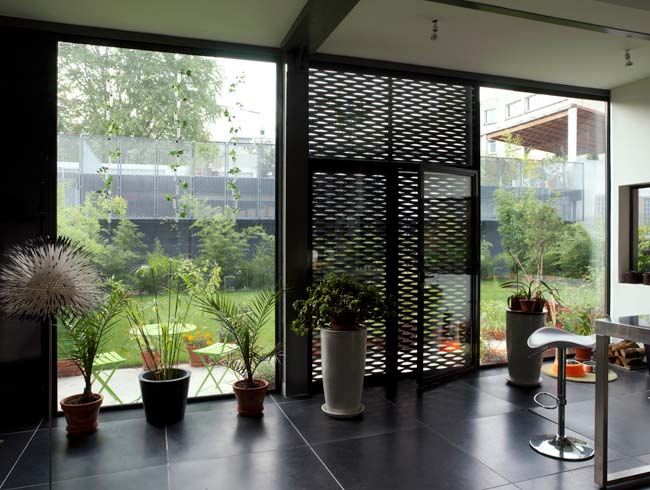
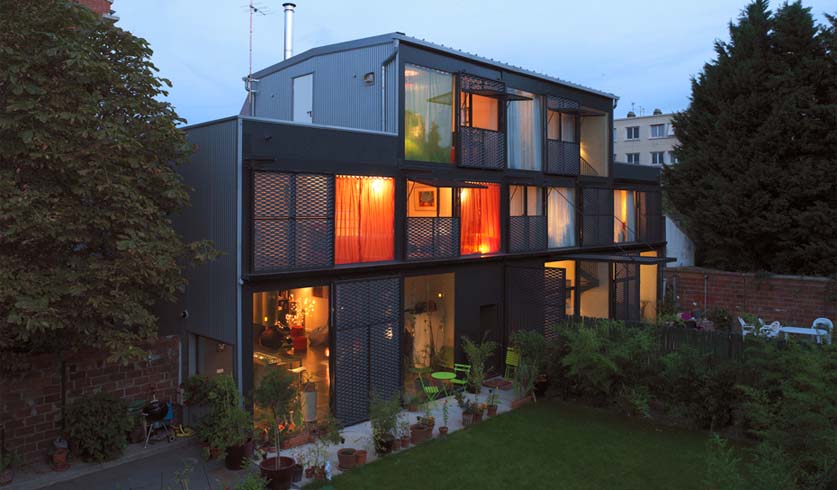
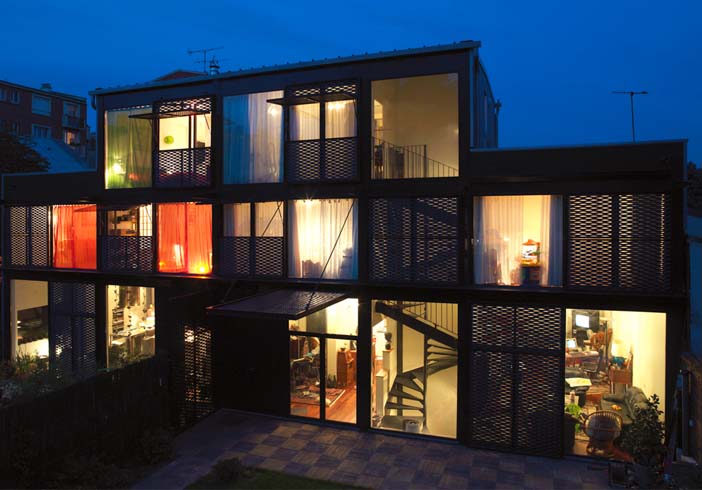
A private property developer wished to convert the former premises of a plumbing company into a group of five apartments whose highly flexible, «raw» spaces would reflect the industrial character of the existing building. The project team kept their intervention down to the minimum required to convert old workshops, offices and garages into saleable loft-like residential units, while preserving the memory of the premises as a place of work.
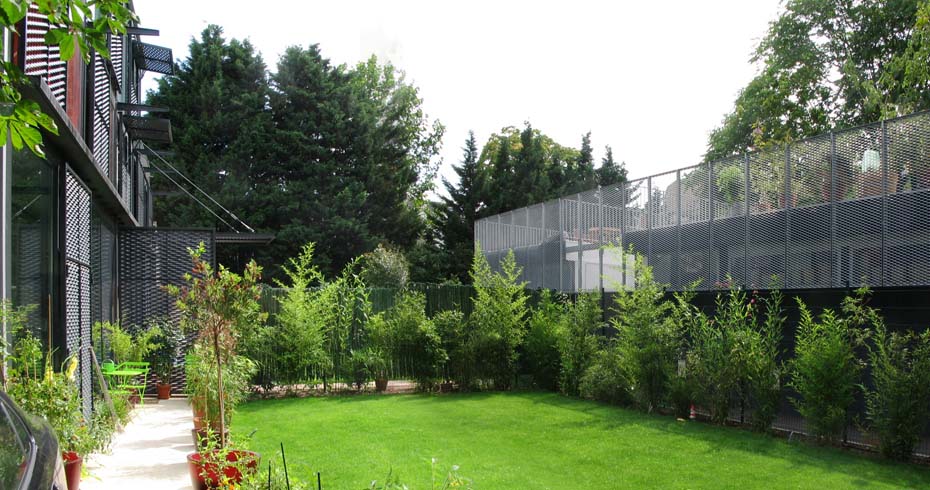
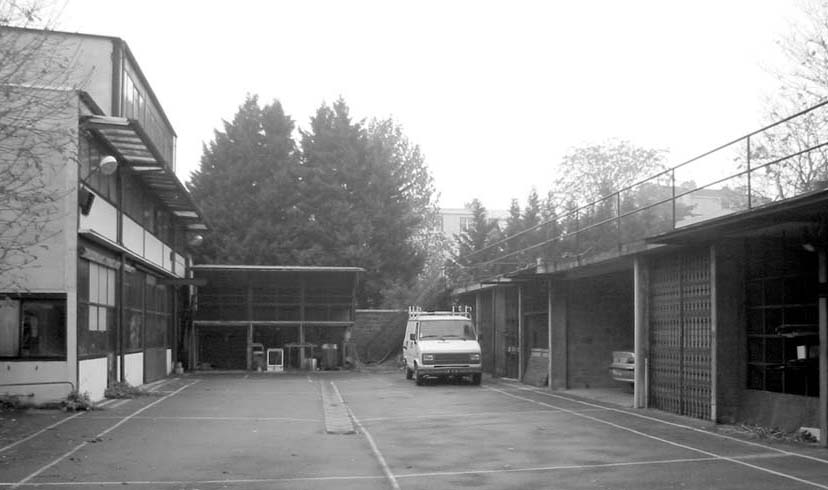
The project team chose to maintain the entire metal superstructure, yet opened it up where necessary to create patios for better daylighting of the interiors. They mainly focused on the following tasks: the wet room design that would free up as much space as possible; the quality of natural light in the living spaces; exterior wall treatment; and the transformation of the parking and outdoor delivery areas into gardens.
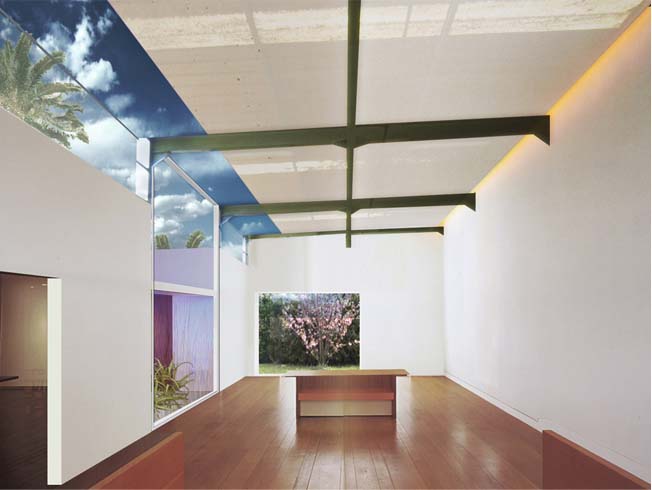
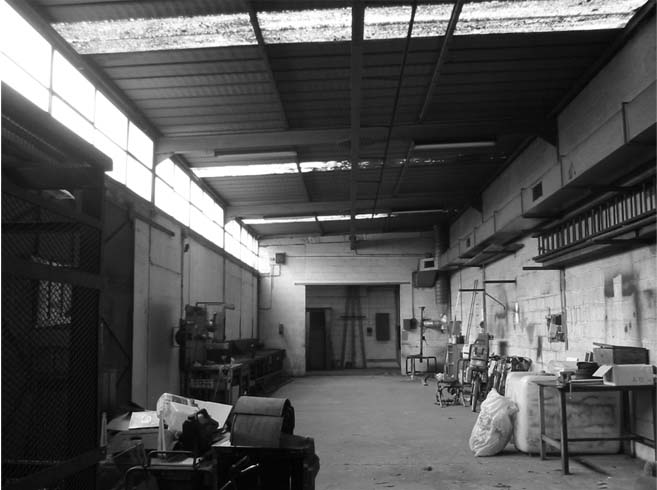
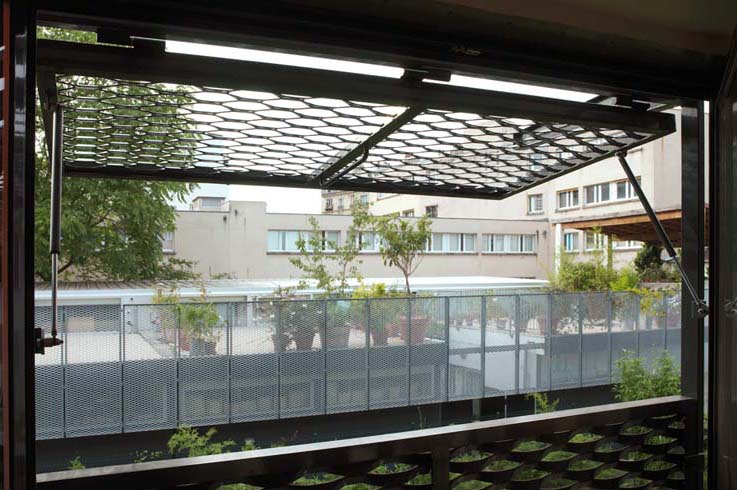
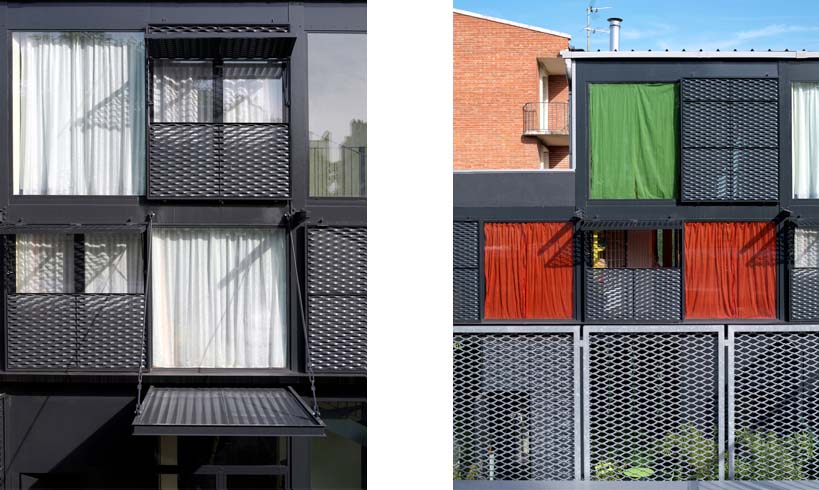
Old garage doors were replaced by a new frontage, while the windows on the west façade of the office block were substituted with moveable and fixed frames, their metal shutters fitting flush with the original metal structure to ensure optimum sun protection.


Did you like this?
Share it on any social media channels below with your friends.
Share your thoughts too at the Facebook comment session below to keep everyone inspired! Join our community for more inspired design ideas!